If you’ve ever walked through a materials testing lab, you’ve probably spotted what looks like a small diamond pressing into a metal sample, next to a tiny ruler and a high-powered microscope. That’s the core of Vickers hardness testing—and as a supplier of universal materials testers, I get asked about this method at least once a week by engineers, machinists, and even hobbyists trying to pick the right testing tool for their projects. It’s not just a random lab trick, either: Vickers testing is one of the most reliable, versatile, and widely used hardness methods across manufacturing, aerospace, automotive, and even medical device industries. Let’s break down what it actually is, how it works, why it matters, and why choosing the right tester makes all the difference. Universal Materials Tester
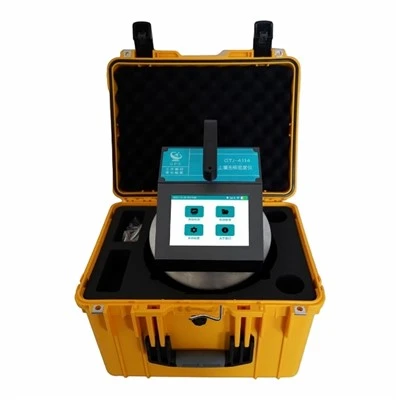
First, let’s get the basics straight. Hardness, in simple terms, is a material’s resistance to permanent deformation—like scratches, dents, or indents. But not all hardness tests are the same. There’s Rockwell, Brinell, Knoop, each with their own rules. Vickers, developed in 1921 by two researchers at Vickers Armstrong (a British engineering firm) as a more flexible alternative to existing methods, uses a square-based diamond pyramid indenter. That indenter is key: it’s a right pyramid with a 136-degree angle between opposite faces, a shape that was chosen because it works equally well on soft materials (like aluminum) and super-hard ones (like tungsten carbide, used in cutting tools). No switching indenters for different materials, which is a huge plus for shops that test a range of parts.
So how does the test actually work? The process is straightforward, but precise—precision is everything in hardness testing, after all. Here’s the step-by-step that happens every time a Vickers test is run: first, you prep your sample surface. It needs to be flat, smooth, and free of scratches, oxidation, or debris—any tiny imperfection will throw off the indent measurement, which is why universal materials testers often come with built-in sample preparation controls for Vickers testing. Once the sample is ready, you place it on the tester’s stage, align it under the indenter, and set the test parameters: the load applied to the diamond, and how long that load is held (called the dwell time). Loads for Vickers range from as low as 1 gram (for testing tiny, thin parts like foil or wire) up to 100 kilograms (for thick, heavy parts like engine blocks). Dwell time is usually 10 to 15 seconds, though it can be adjusted for materials that creep, or slowly deform under pressure, like some plastics.
When you activate the test, the indenter presses into the sample with the set load for the set time, then retracts. Now you measure the two diagonals of the square indent left behind in the material. The Vickers hardness number (HV) is calculated using a simple formula: HV = 1.8544 × F / d², where F is the applied load in Newtons, and d is the average length of the two diagonals in millimeters. That’s it—no conversions needed for different load ranges, which is why Vickers is often called a “universal” hardness scale. Unlike Rockwell, which uses a fixed load and a depth measurement, Vickers relies on area, so it gives consistent, comparable results no matter what load you use, as long as you follow the standard. Speaking of standards: Vickers testing is defined by ISO 6507 and ASTM E384, so every reliable tester will have these standards built into its software to make sure results are accurate and traceable for regulatory or quality control purposes.
Now, why does this matter for real-world applications? Let’s take a few examples. If you run a aerospace parts shop, you need to test titanium alloy brackets that hold jet engine components in place. These brackets have to be strong enough to handle extreme heat and pressure, but not so hard that they’re brittle and crack during assembly. Vickers testing lets you test the exact surface of the bracket, not just a random spot, and adjust the load to match the part thickness—if the bracket is only 1mm thick, a high load would punch through it, ruining the part and giving a wrong result. For automotive manufacturers, Vickers testing is used on everything from gear teeth (which need to be hard enough to resist wear) to wiring harnesses (which need to be soft enough to bend without breaking). Medical device makers use it for surgical tools and implant components, like the titanium screws used in orthopedics—those screws have to be hard enough to hold bone in place, but not so hard that they scratch surrounding tissue. And even small businesses, like custom watchmakers, use Vickers testing to make sure the stainless steel watch cases they machine are hard enough to resist scratches from everyday use.
As a universal materials tester supplier, I’ve seen firsthand how many users run into avoidable mistakes with Vickers testing. One common issue is poor sample preparation—if a sample has a rough surface, the indent diagonals will look uneven, leading to wrong HV numbers. Another is choosing the wrong load for the part: if you test a thin wire with a 10kg load, you’ll get an indent that goes all the way through, and your HV will be way off. That’s why our testers come with built-in load libraries, pre-programmed for common materials and part thicknesses, plus digital guides to walk users through sample prep and setup. We also calibrate every tester before it leaves our facility, and offer on-site calibration services after delivery, because even tiny shifts in indenter angle or load can throw results off.
Another thing that makes Vickers stand out is its versatility for microhardness testing. If you’re testing tiny, tiny parts—like the coating on a drill bit, or a semiconductor wafer only a few microns thick—you use micro-Vickers testing, which uses loads under 1kg. That’s a game-changer for industries that work with small components, because traditional hardness tests can’t measure the properties of thin coatings without damaging the entire part. For example, a drill bit’s titanium nitride coating is only a few microns thick—if you test the whole bit with a heavy load, you’ll be measuring the steel underneath, not the coating’s hardness. Micro-Vickers lets you target just the coating, giving accurate data that helps manufacturers improve their coating processes.
Let’s talk about how Vickers testing has evolved in recent years. Old Vickers testers relied on manual microscopes to measure indent diagonals, which meant results depended on the operator’s eyesight and ability to line up the ruler. That left room for human error—one technician might get a different d measurement than another, even on the same sample. Modern universal materials testers with Vickers functionality have automated imaging software that takes the diagonal measurements for you, calculates HV instantly, and logs the results in a digital report. Some even have automated stages that can test multiple points on a sample without operator input, which is perfect for high-volume production testing, like checking hundreds of fasteners per hour for quality control. That not only saves time, but also reduces human error, making results more consistent and reliable.
But it’s not just about the tester’s technology—it’s about understanding the limits of Vickers testing, too. For very soft materials, like rubber or some plastics, Vickers indents can be shallow and hard to measure accurately, so other methods might be better. For extremely large parts, like a crane hook, Brinell testing is often more practical because it uses a larger indenter and load, which covers more surface area. But for almost all small to medium parts, coatings, thin materials, and applications where consistency across load ranges is key, Vickers is the go-to method. And when you use a quality universal materials tester designed specifically for Vickers testing, you avoid the headaches that come with cheap, one-size-fits-all machines that can’t handle different loads or don’t meet standard requirements.
I’ve had customers come to me after years of using old, outdated testers, frustrated with inconsistent results that caused them to reject good parts or miss defects. One was a small engineering firm that machined custom parts for agricultural equipment; their old tester would give wildly different HV numbers for the same steel parts, so they were wasting money re-testing parts and even re-machining good inventory. After we installed our universal tester with Vickers functionality, calibrated and trained their team, they saw their test error drop by 80%—and saved 15 hours a week on rework and manual testing. That’s the real value of getting Vickers testing right: it’s not just a number, it’s the difference between quality parts that last and parts that fail in the field, costing your customer’s business time and money.
If you’re in the market for a universal materials tester that handles Vickers testing, don’t just pick the cheapest option. Look for a tester that meets ISO 6507 and ASTM E384 standards, has adjustable loads and dwell times, automated imaging for micro-Vickers testing, and reliable calibration support. And don’t forget that training matters—even the best tester won’t give accurate results if your team doesn’t know how to prep samples or set parameters correctly. At our company, we offer hands-on training for every client, plus 24/7 technical support, because we know that a tester is only as good as the people using it.
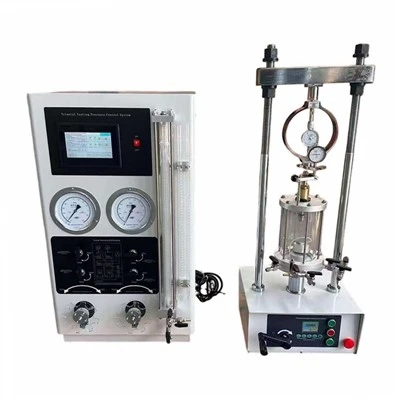
Vickers hardness testing might seem like a small, niche part of materials science, but it’s a critical tool for making almost every product you use every day. From the car you drive to the watch on your wrist, from the surgical tool your doctor uses to the airplane that flies you across the world, Vickers testing ensures those parts are strong, durable, and safe. If you’re ready to upgrade your testing process, reduce errors, and get consistent, reliable hardness results for your products, we’re here to help you find the right universal materials tester that fits your needs. Contact our team to discuss your specific application, test requirements, and budget, and we’ll walk you through every step to make sure you get the right solution for your business.
Construction Material Testing Equipment References:
- ASTM International. (2023). Standard Test Method for Microindentation Hardness of Materials (ASTM E384-23).
- International Organization for Standardization. (2018). Metallic materials – Vickers hardness test – Test method (ISO 6507:2018).
- Tabor, D. (1951). The Hardness of Metals. Oxford University Press.
- Field, J. E. (Ed.). (1992). The Indentation Hardness of Materials. Kluwer Academic Publishers.
Hebei Wanluda Testing Instrument Equipment Co., Ltd.
As one of the most professional universal materials tester manufacturers and suppliers in China, we have world-leading production equipment and strong manufacturing capabilities. Please rest assured to buy advanced universal materials tester made in China here from our factory.
Address: Zhouguantun Village, Xian County, Cangzhou City, Hebei Province, P.R.China
E-mail: wldinstrument@163.com
WebSite: https://www.wldinstrument.com/
